SIGN UP Login/Register
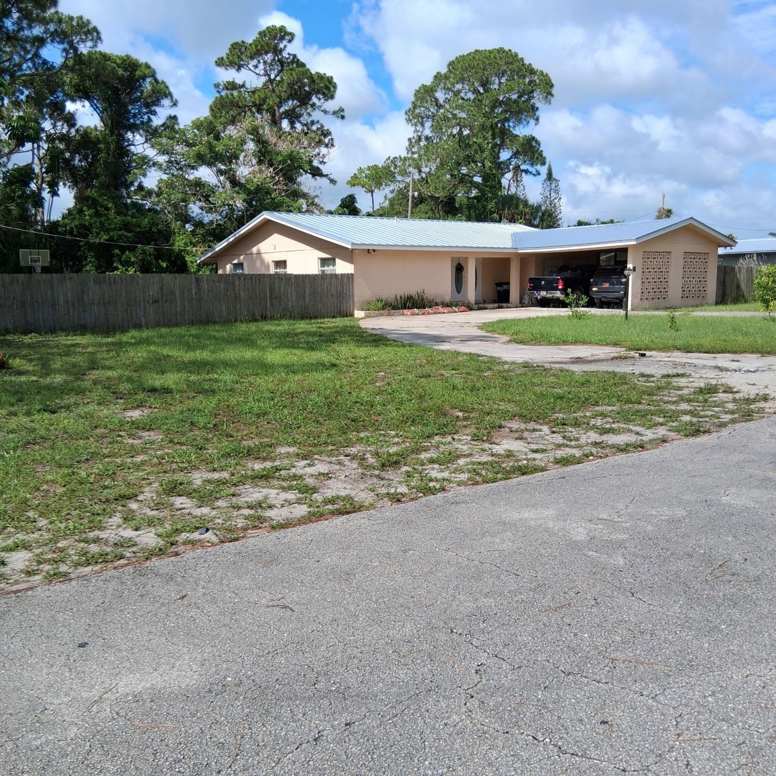
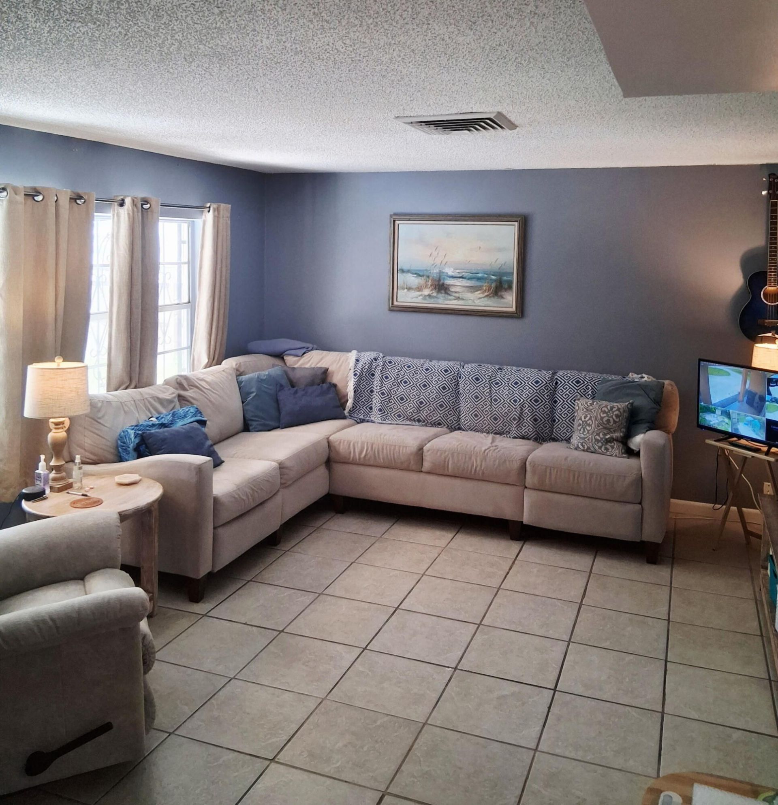
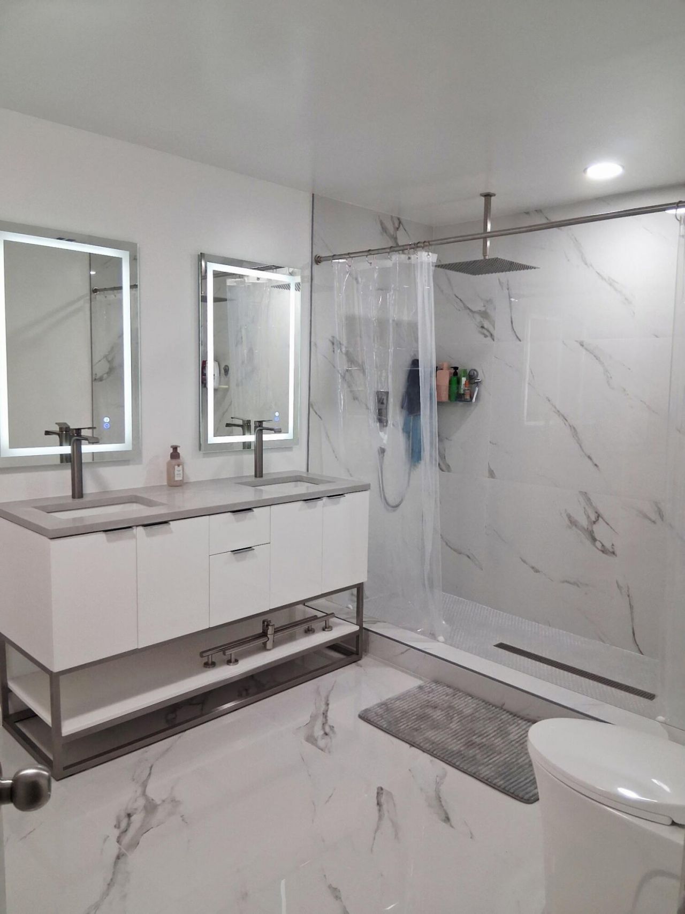
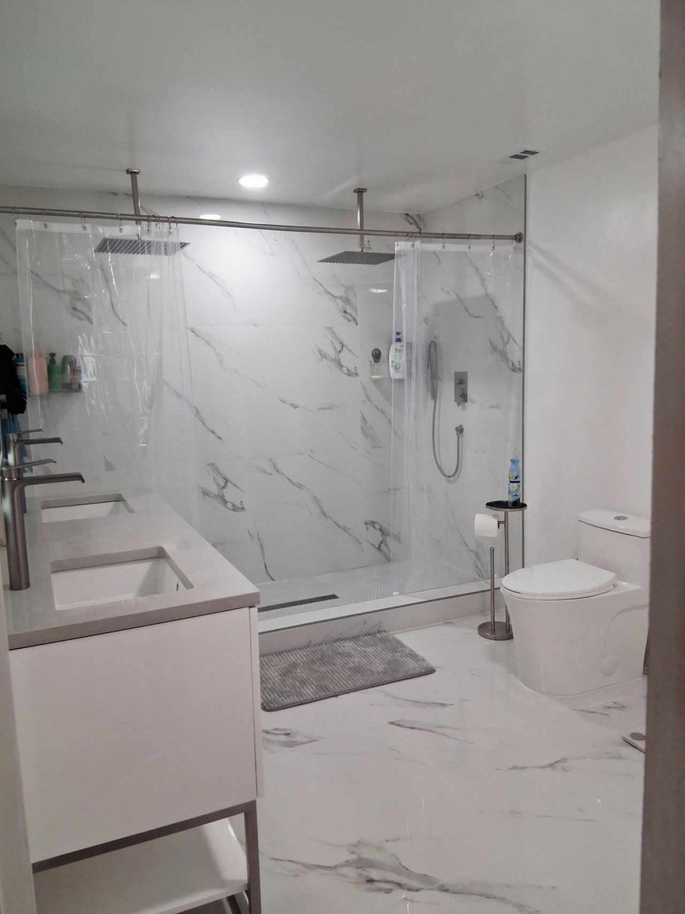
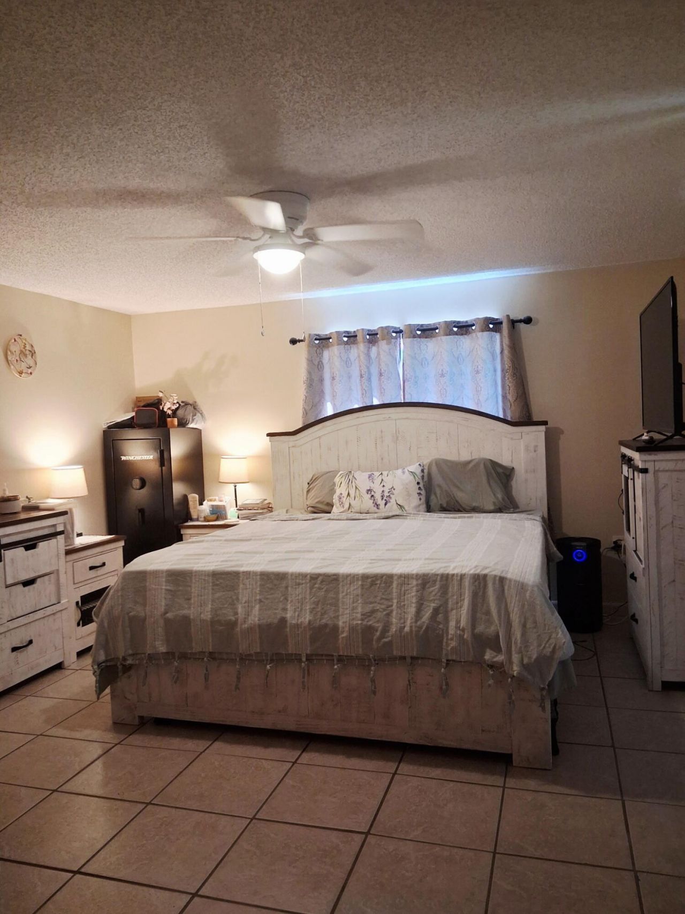
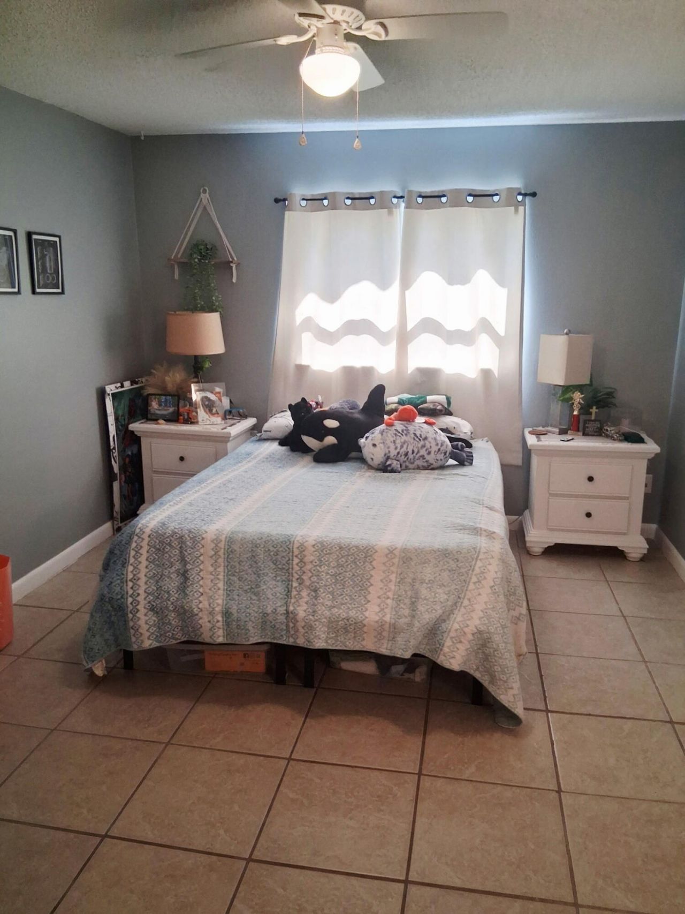
3303 S Avenue S S, Fort Pierce, FL 34947 Photo
Reduced
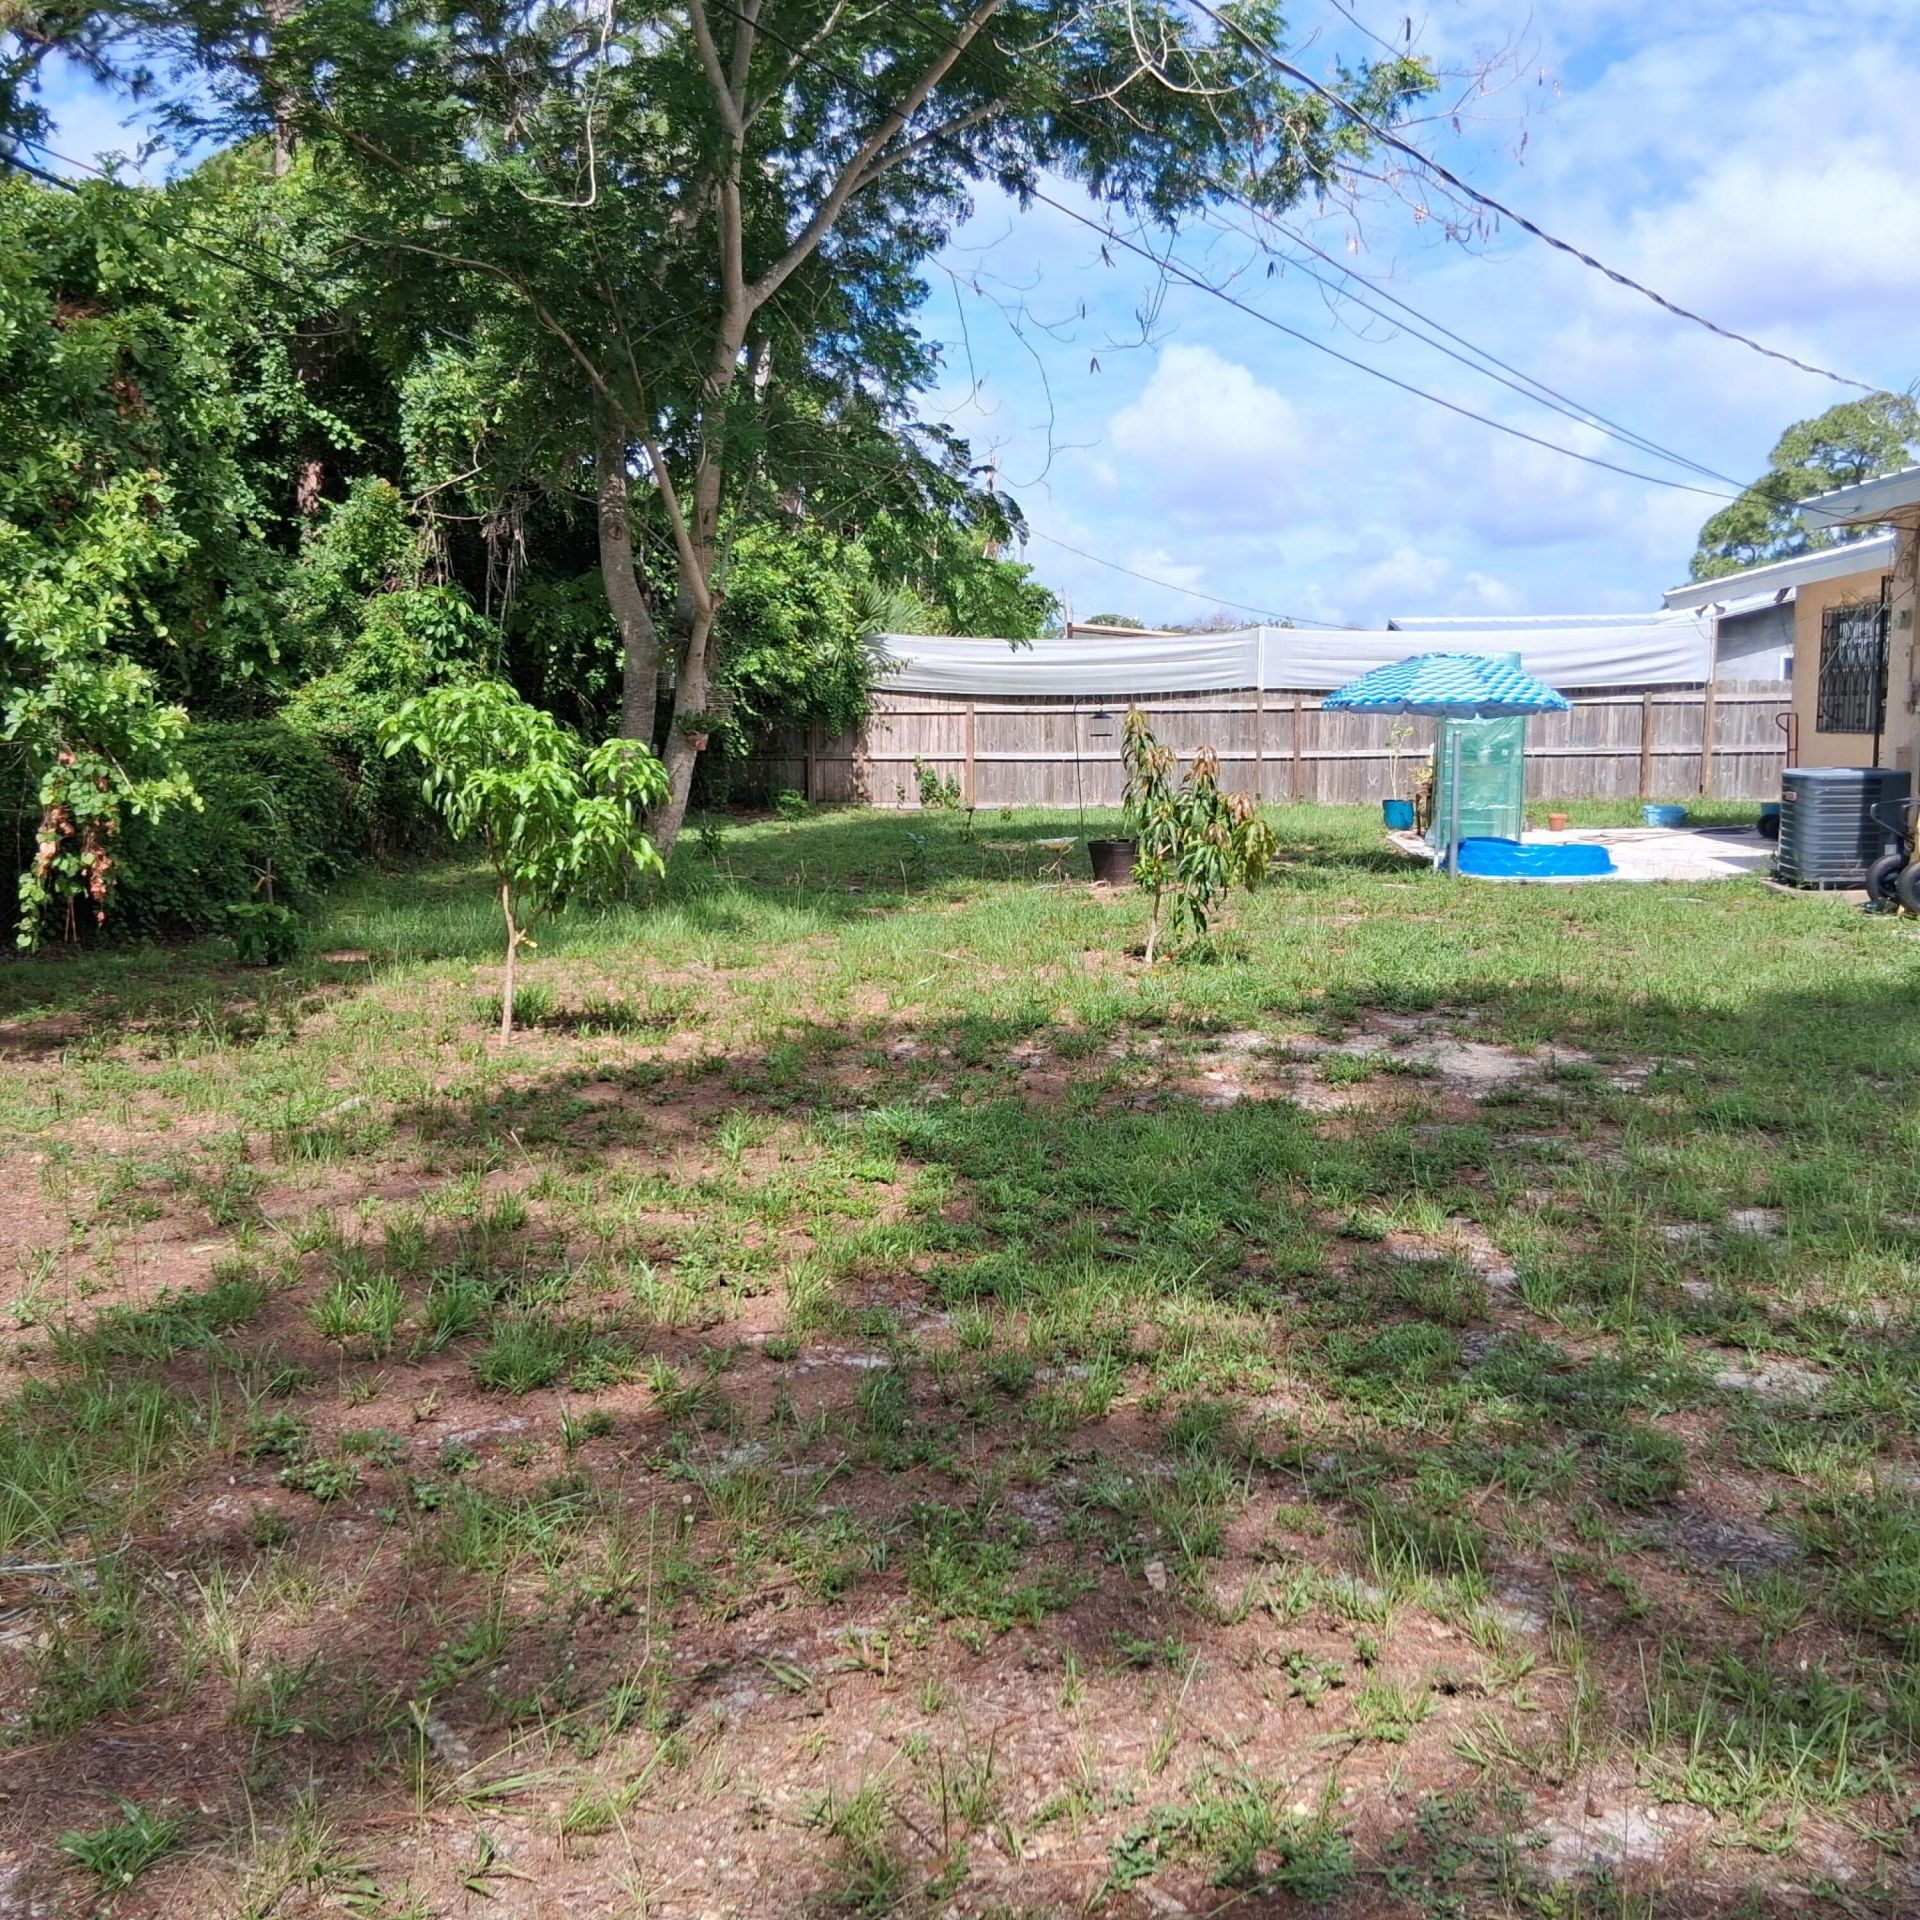
3303 S Avenue S S, Fort Pierce, FL 34947 Photo
Reduced
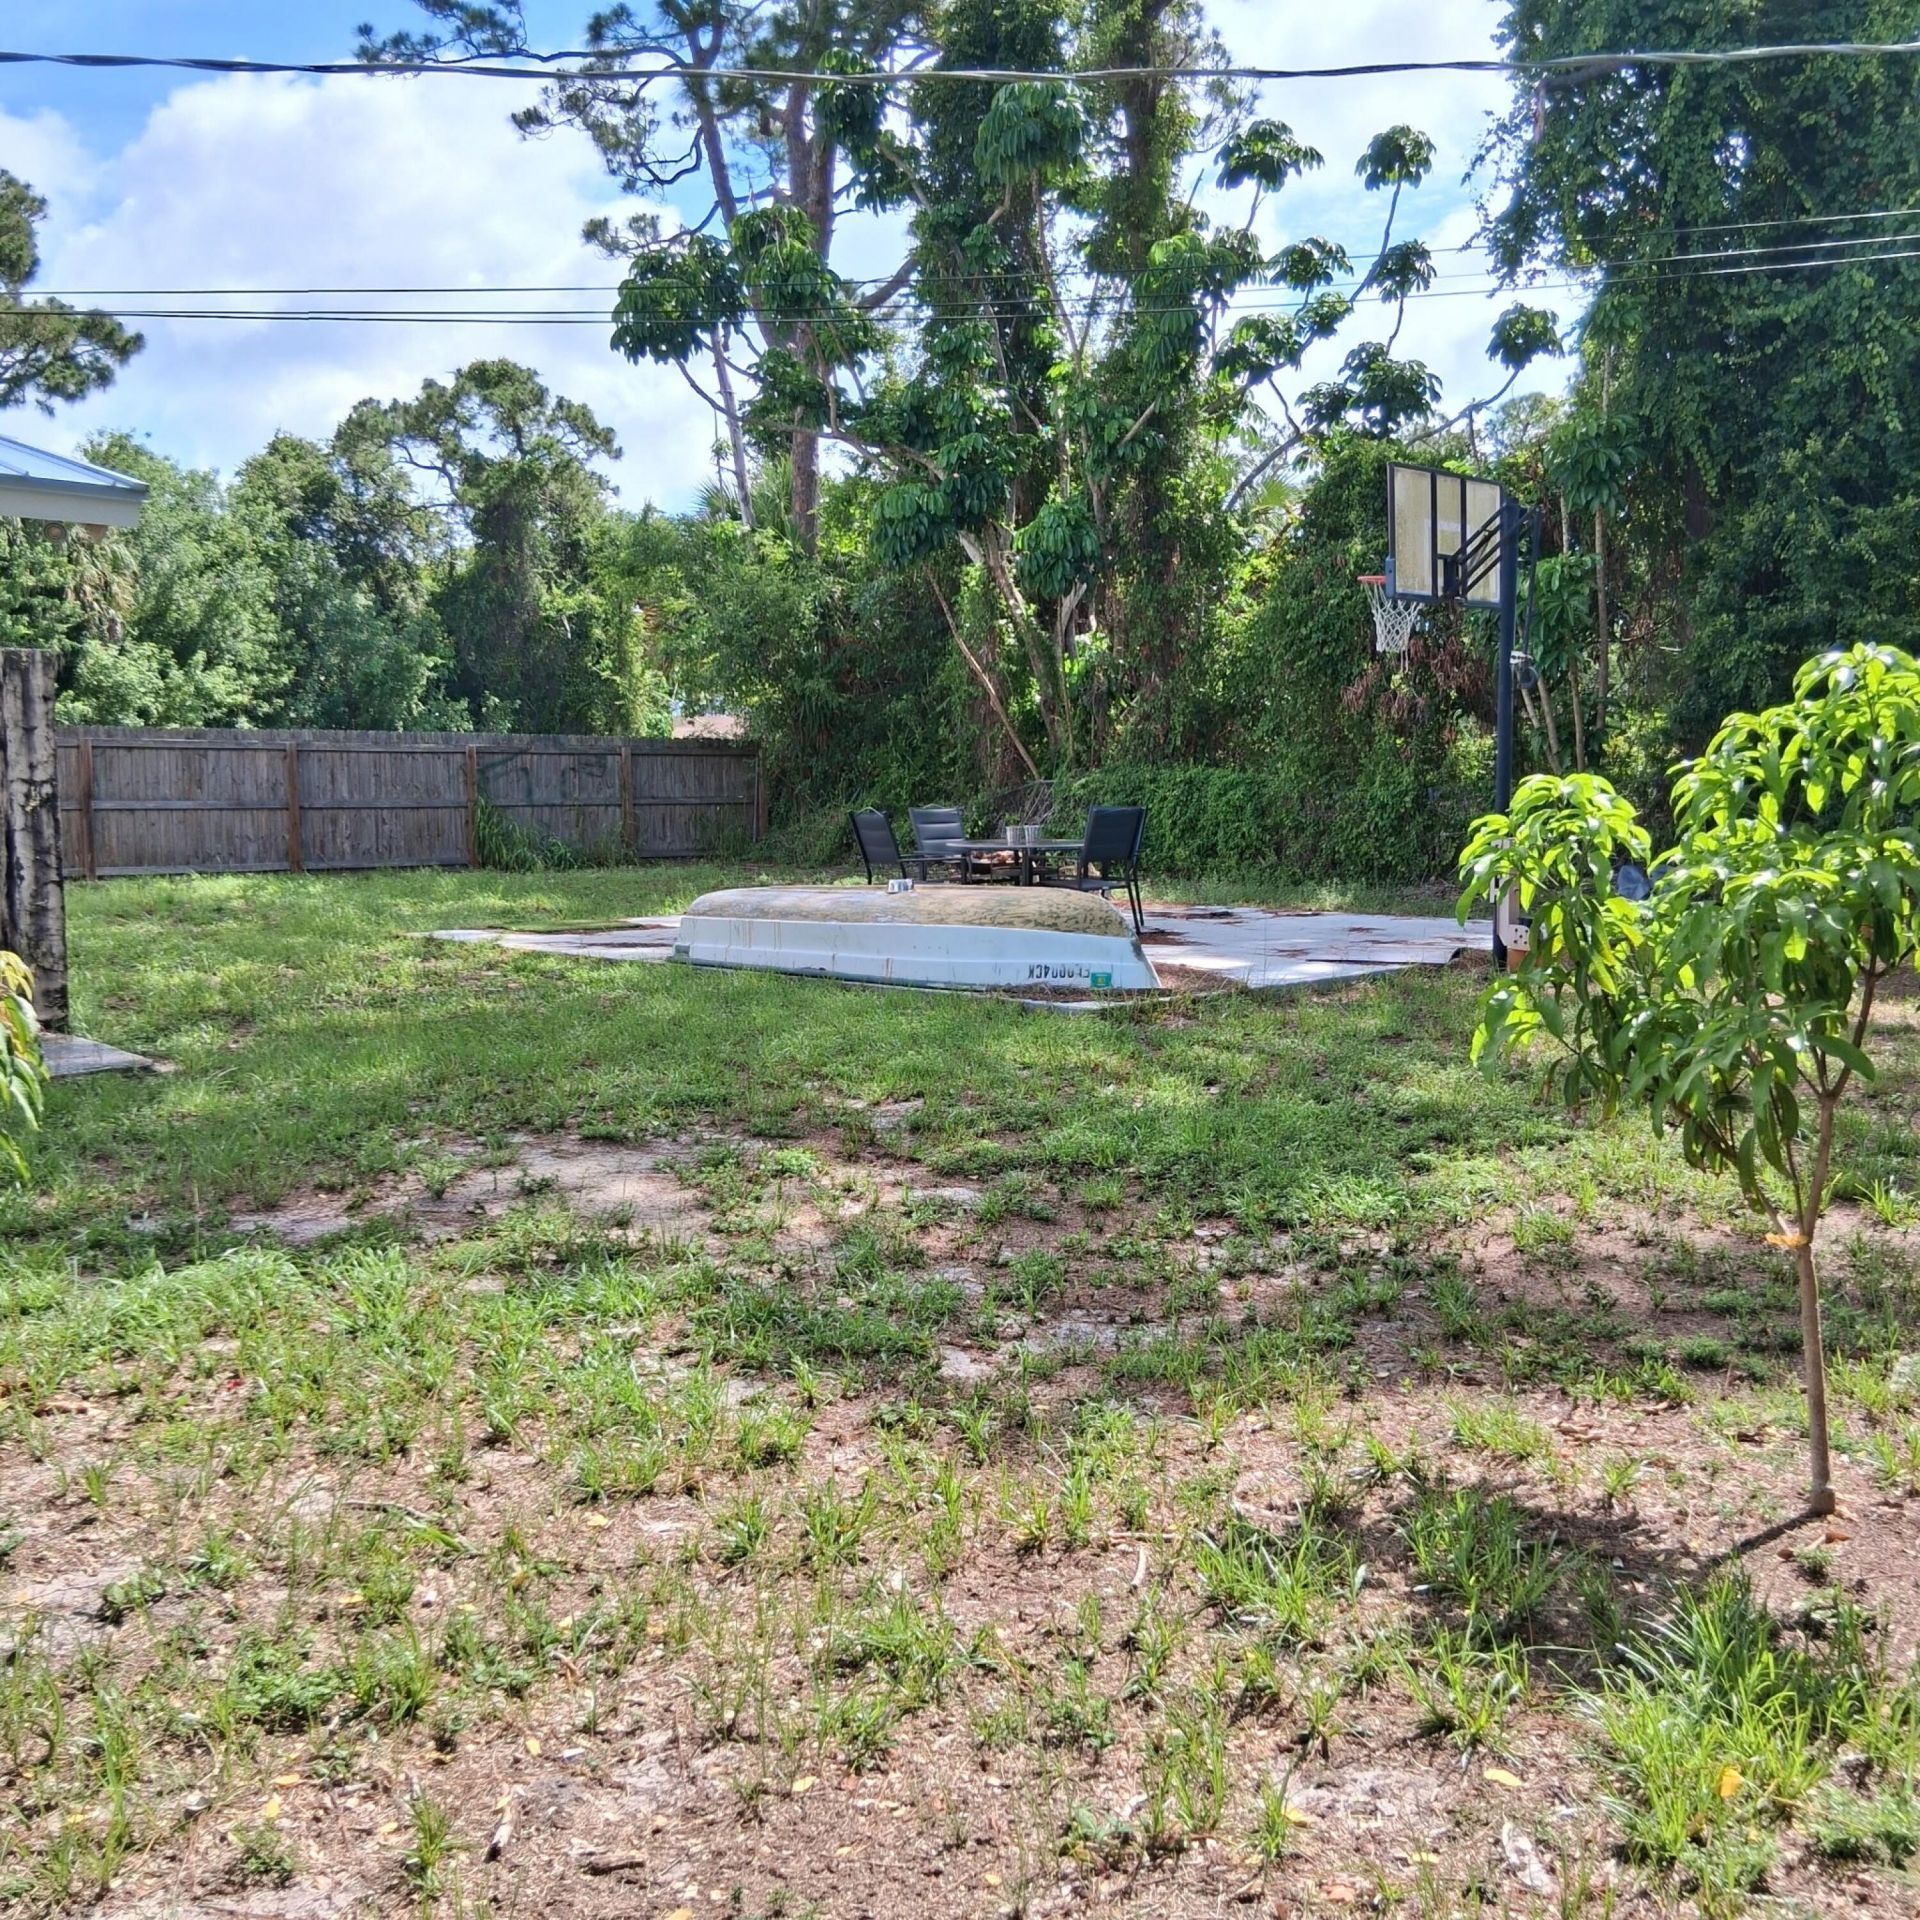
3303 S Avenue S S, Fort Pierce, FL 34947 Photo

17 Total Photos [Click to View All]

3303 S Avenue S S Fort Pierce, FL 34947
$314,900
  • Beds
    3
  • Baths
    2 full
  • Total Square Feet
    3,391
  • Lot Size
    0.38 acre(s)

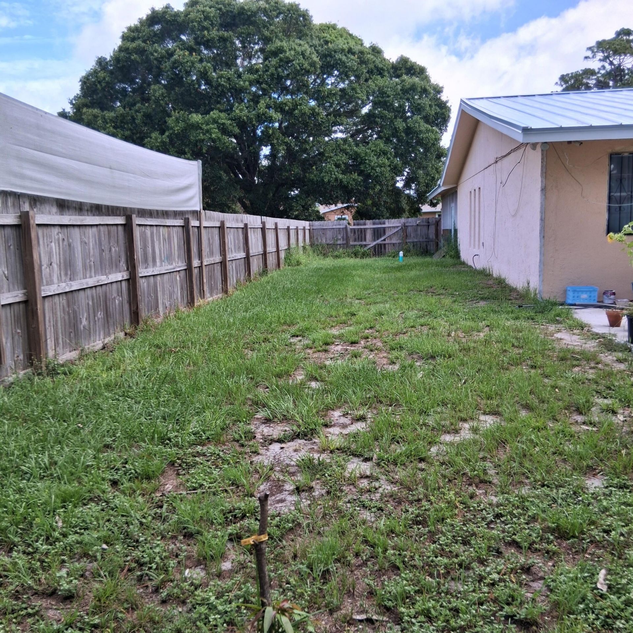
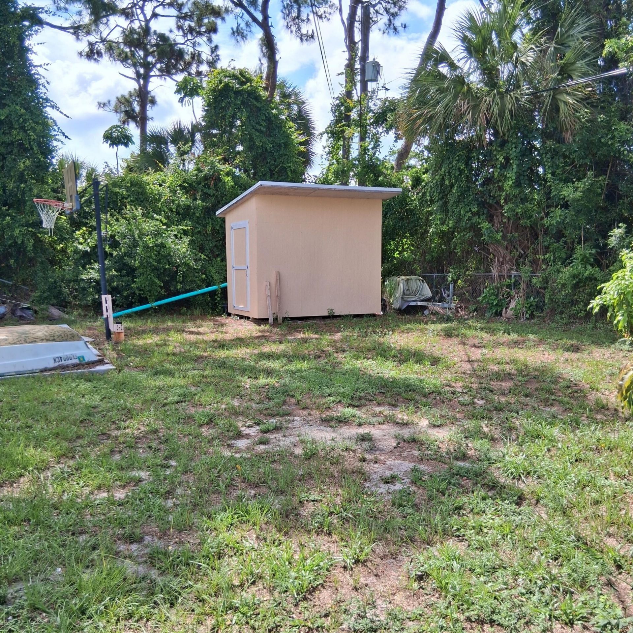
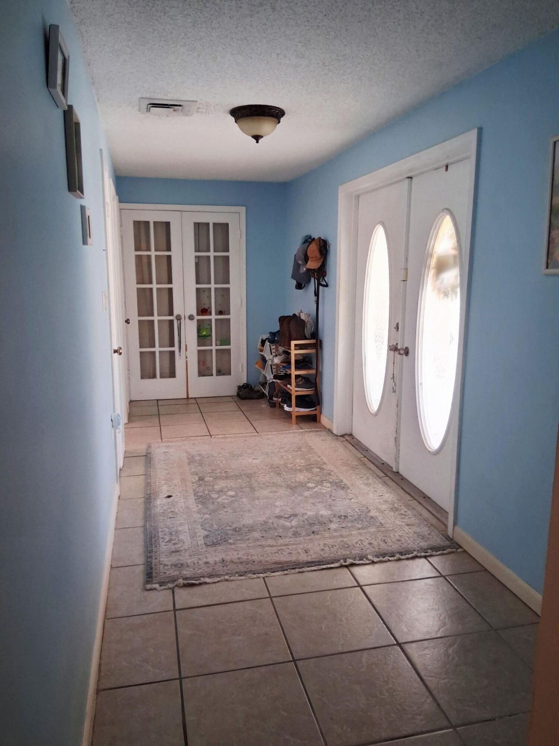
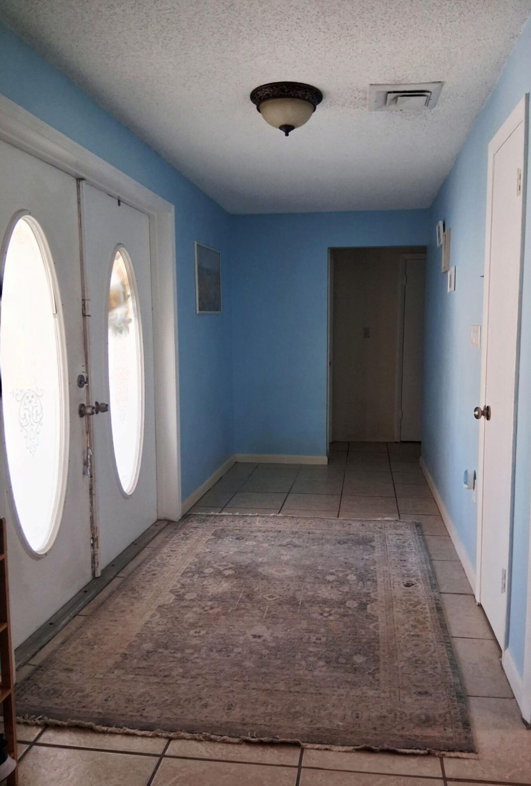
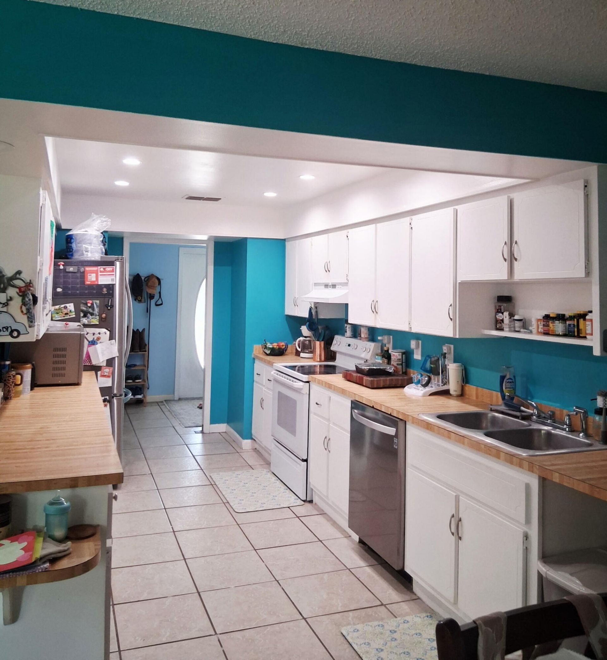
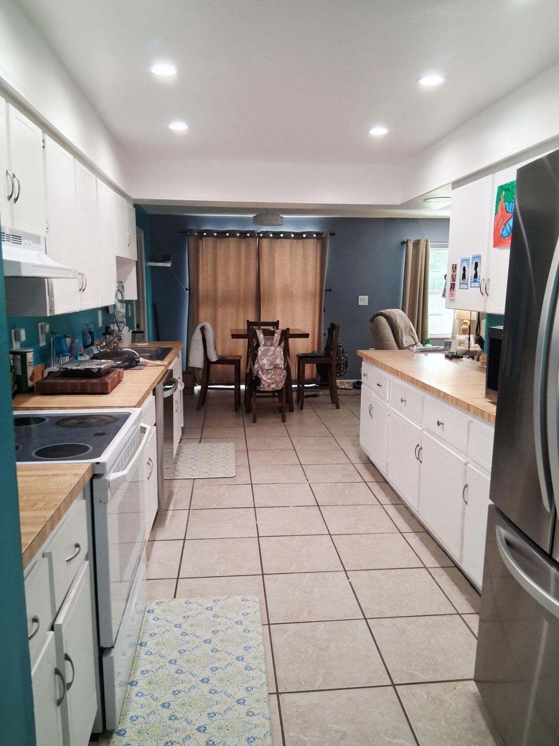
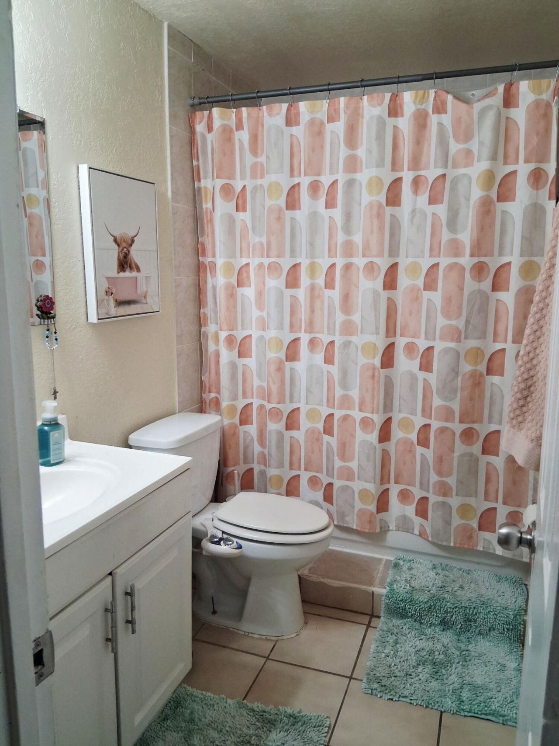
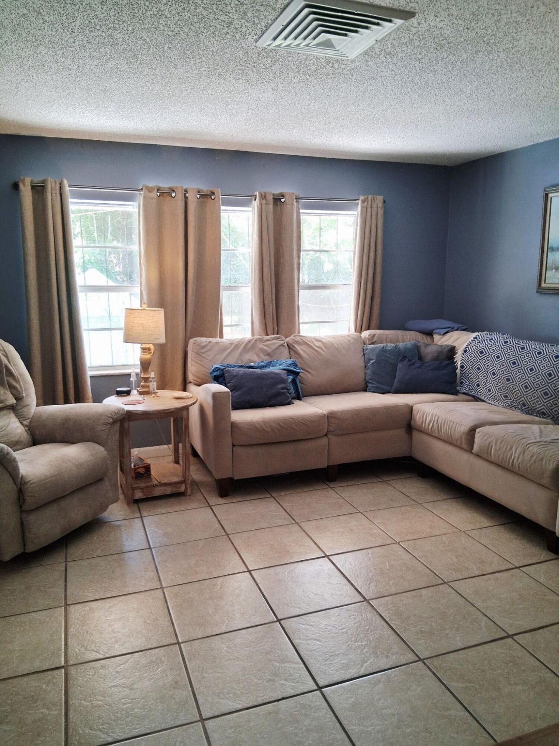
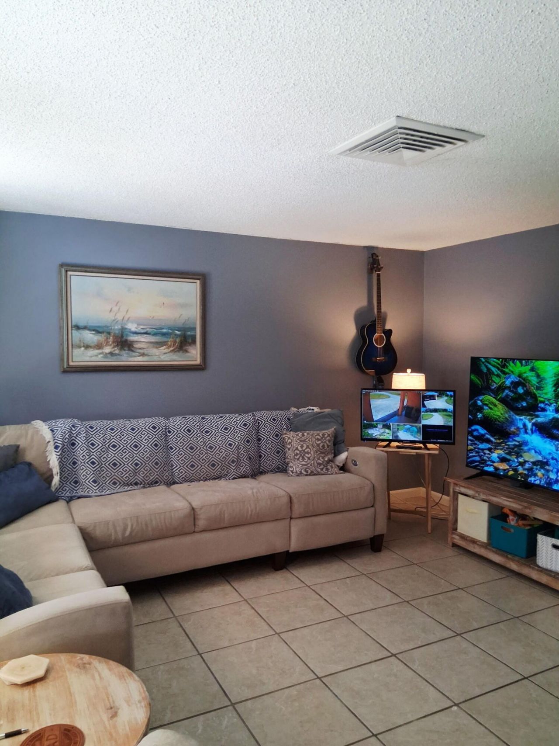
4-bedroom, 2-bath concrete block home on a spacious 0.38-acre lot. Features a new roof, fully fenced backyard, and an updated primary bathroom. The functional floor plan offers comfortable living space with plenty of room to have guests, or a home office. 22' x 24' solid poured concrete pad/structure, built with an 18-inch-deep footer, extra-wide sloped design, fiber reinforcement, and 5,000+ PSI concrete strength. Ideal for a future workshop, garage, RV or boat parking, storage building, or ot...

View More

Property Summary

MLS Number: B26037170
Status: Reduced
Days on Market: 38
Subdivision: SUNLAND GARDENS
County: Saint Lucie
Bedrooms: 3
Total Square Feet: 3,391
Price Per Sq. Ft.: $93
New Constuction: No
Waterfront: No
Property Type: Residential - Single Family
Cooling: Central Air
Heating: Central
Lot Size: 0.38 Acres
Roof Type: Metal
Stories: 1.0
Taxes: $2,052
Year Built: 1974

Featured Amenities

Walk-In Closet(s)

Property Details

Appliances: Water Heater Owned, Dishwasher, Electric Range, Microwave, Refrigerator, Water Heater, Washer
Carport Spaces: 2
Days on Site: 38
Exterior: Block, Concrete Block - With Stucco
Fencing: Back Yard, Privacy
Flooring: Tile
Parcel#: 240560100860000
Parking: Attached Carport, Circular Driveway, Covered, Carport
Parking Notes: Attached Carport, Circular Driveway, Covered, Carport
Pets Allowed: Yes, Cats OK, Dogs OK
Restrictions: No Restrictions
Sewer: Public Sewer
SQFT Living: 1854
Structure Type: House
Total Rooms: 3
Utilities: Sewer Connected, Water Connected
Water: Public
Construction: Block,Concrete Block - With Stucco

Room Sizes

Kitchen: 10 X 15 Level First
Living Room: 12 X 10 Level First
Primary Bedroom: 15 X 12 Level First

Neighborhood Information

Neighborhood Map

Neighborhood Hero

Neighborhood Highlights

Neighborhood Characteristics

Neighborhood Market Trend

Neighborhood Schools

Courtesy of

Agency Name: Juste Real Estate LLC
Agent Name: Robenson Juste
Agency Phone: 772-538-4300

agent picture

Presented by

Agent Name: Joseph Haas
Agent Phone: 561.366.1121
Agency Title: Illustrated Properties
Request Info

IDX logo

Joseph Haas
ipre.com
Agent Cell:
561.389.6633
Office Phone:
561.366.1121

Mortgage Calculator

%
years/fixed
yearly
yearly (est.)

Estimated Payment

$ 1,809.05 Principal & Interest $1,546.20 Property Tax $171.00 Homeowner's Insurance $91.85
Mortgage Logo

Login to My Illustrated Account

Pixel