SIGN UP Login/Register
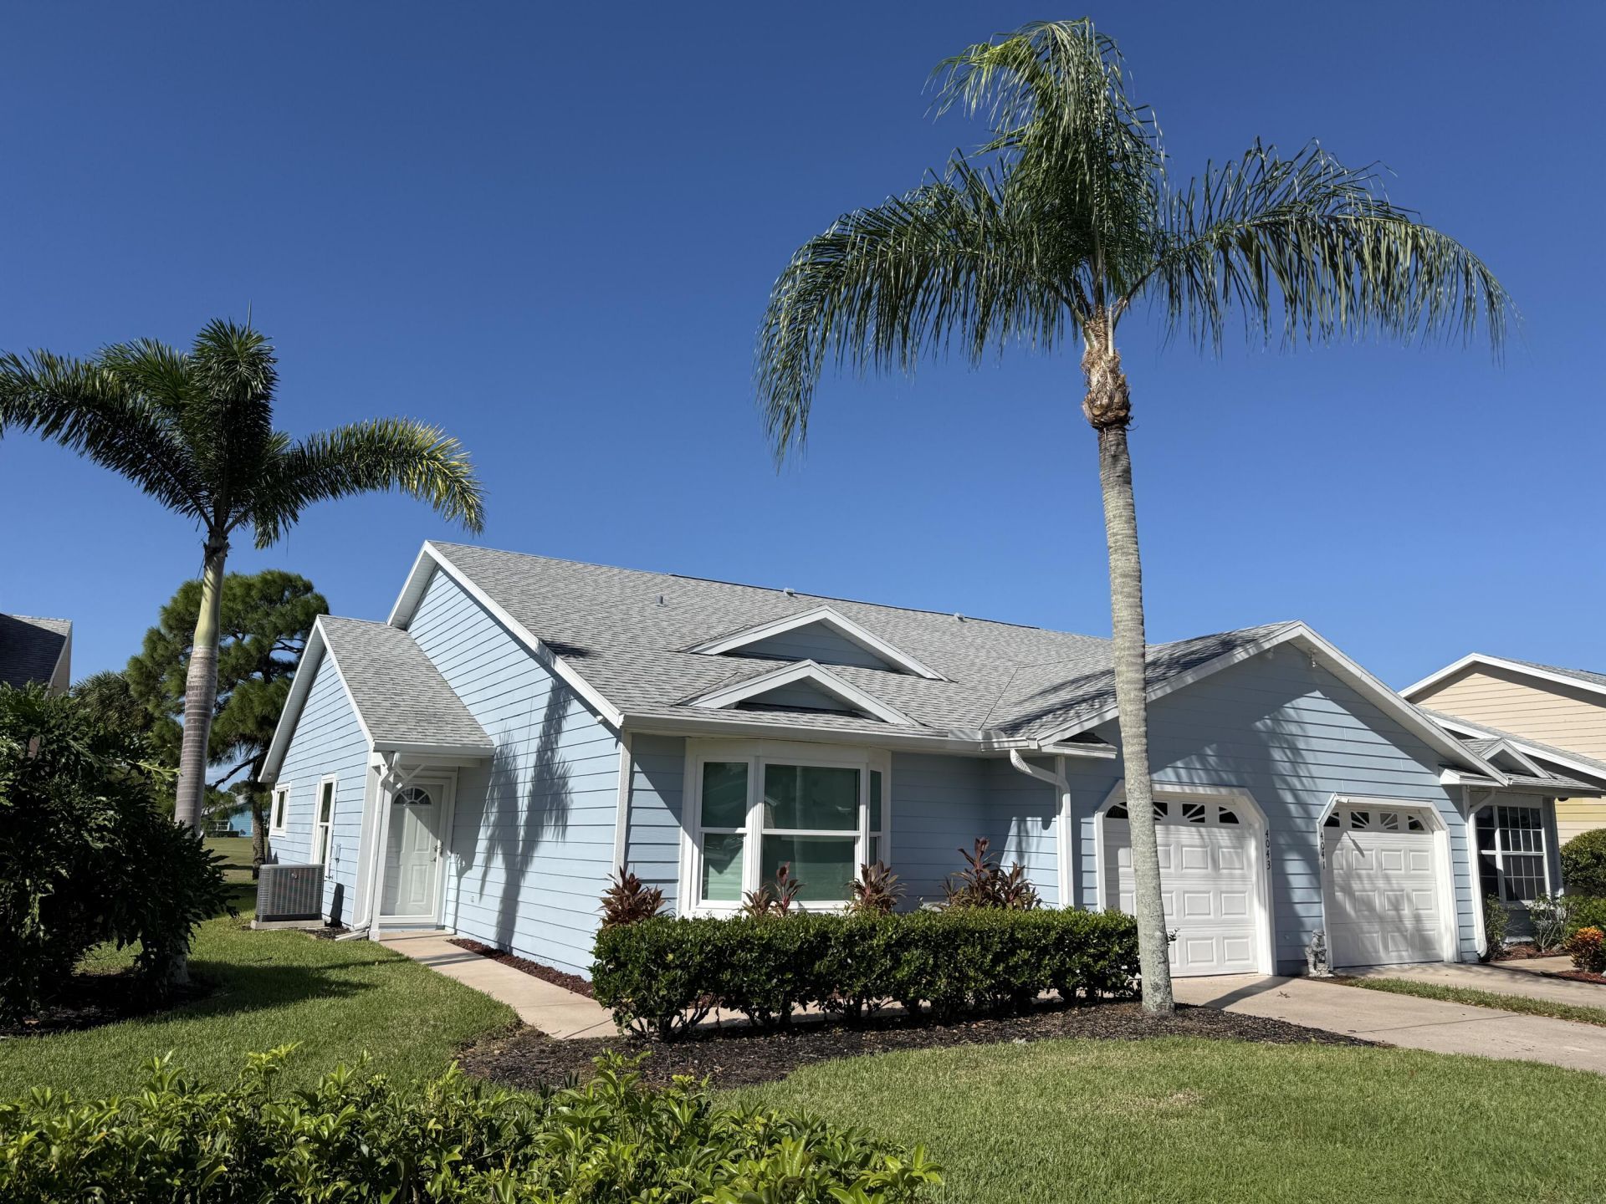
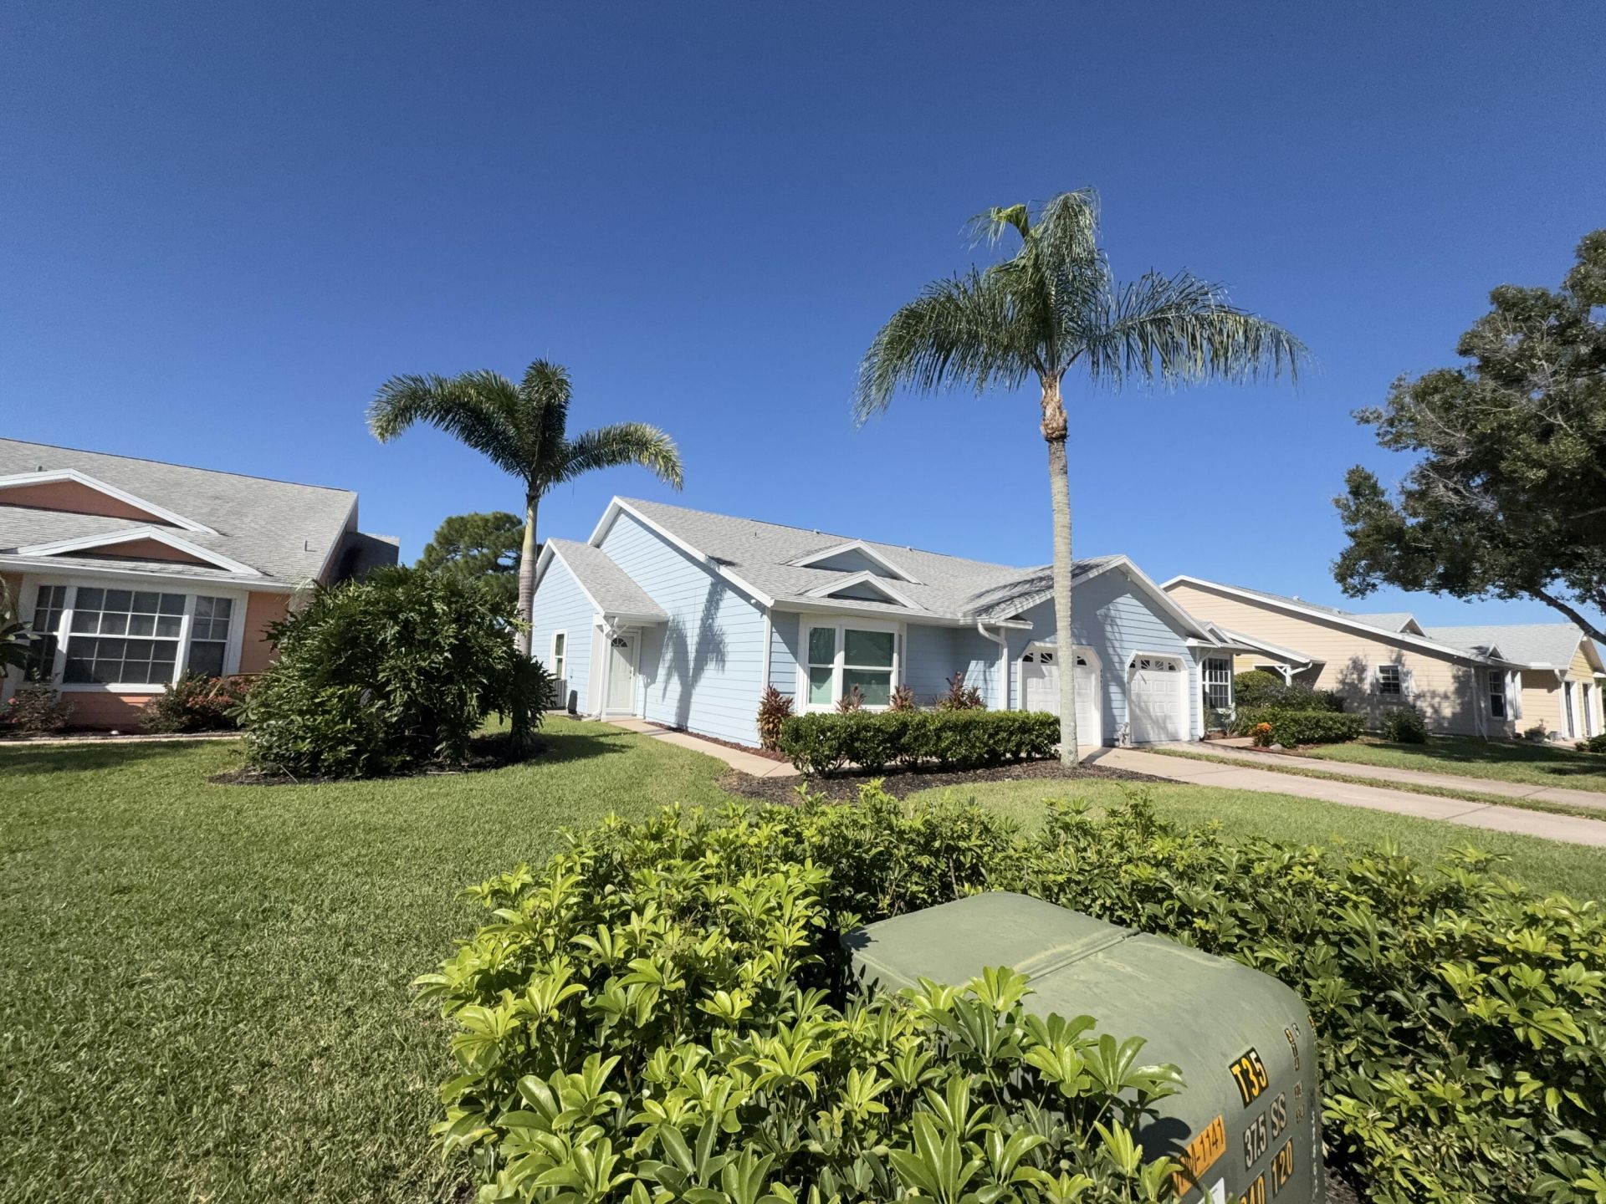
4043 Gator Trace Road, Fort Pierce, FL 34982 Photo
New - 17 Hours Ago
4043 Gator Trace Road, Fort Pierce, FL 34982 Photo
New - 17 Hours Ago
4043 Gator Trace Road, Fort Pierce, FL 34982 Photo

17 Photos

4043 Gator Trace Road Fort Pierce, FL 34982
$249,900
  • Beds
    2
  • Baths
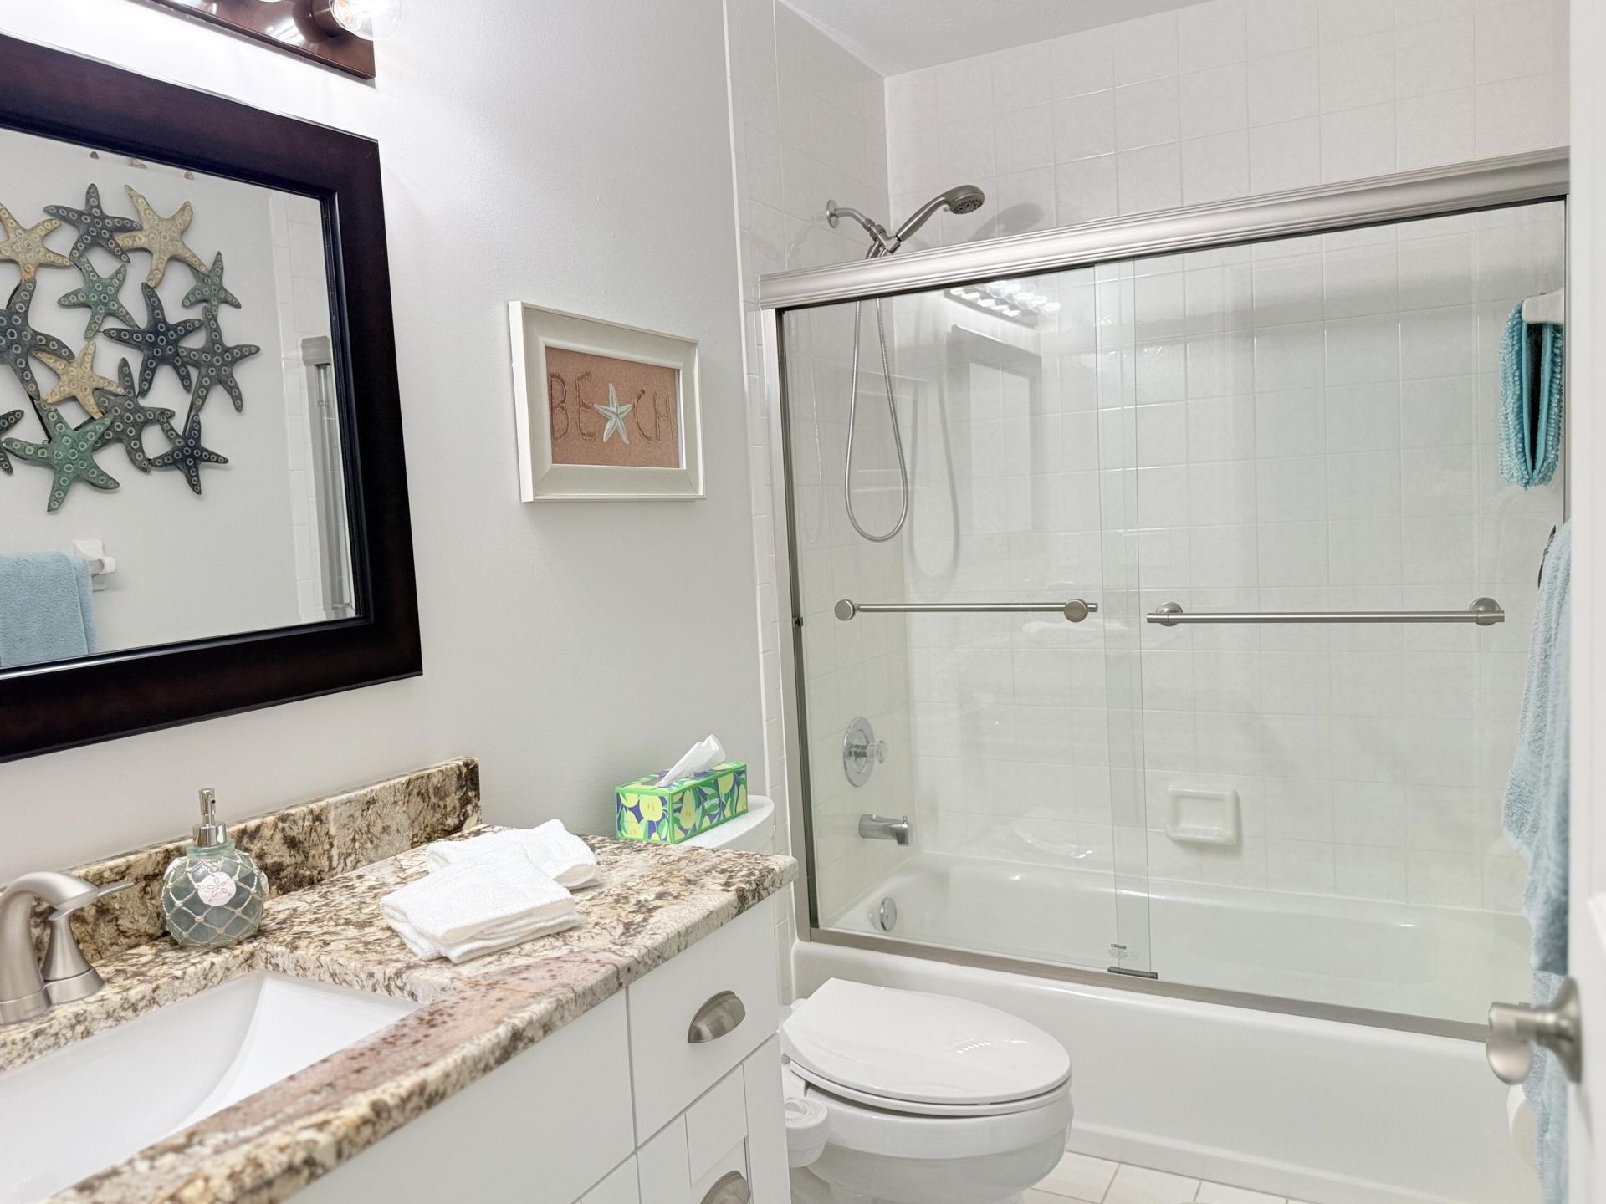
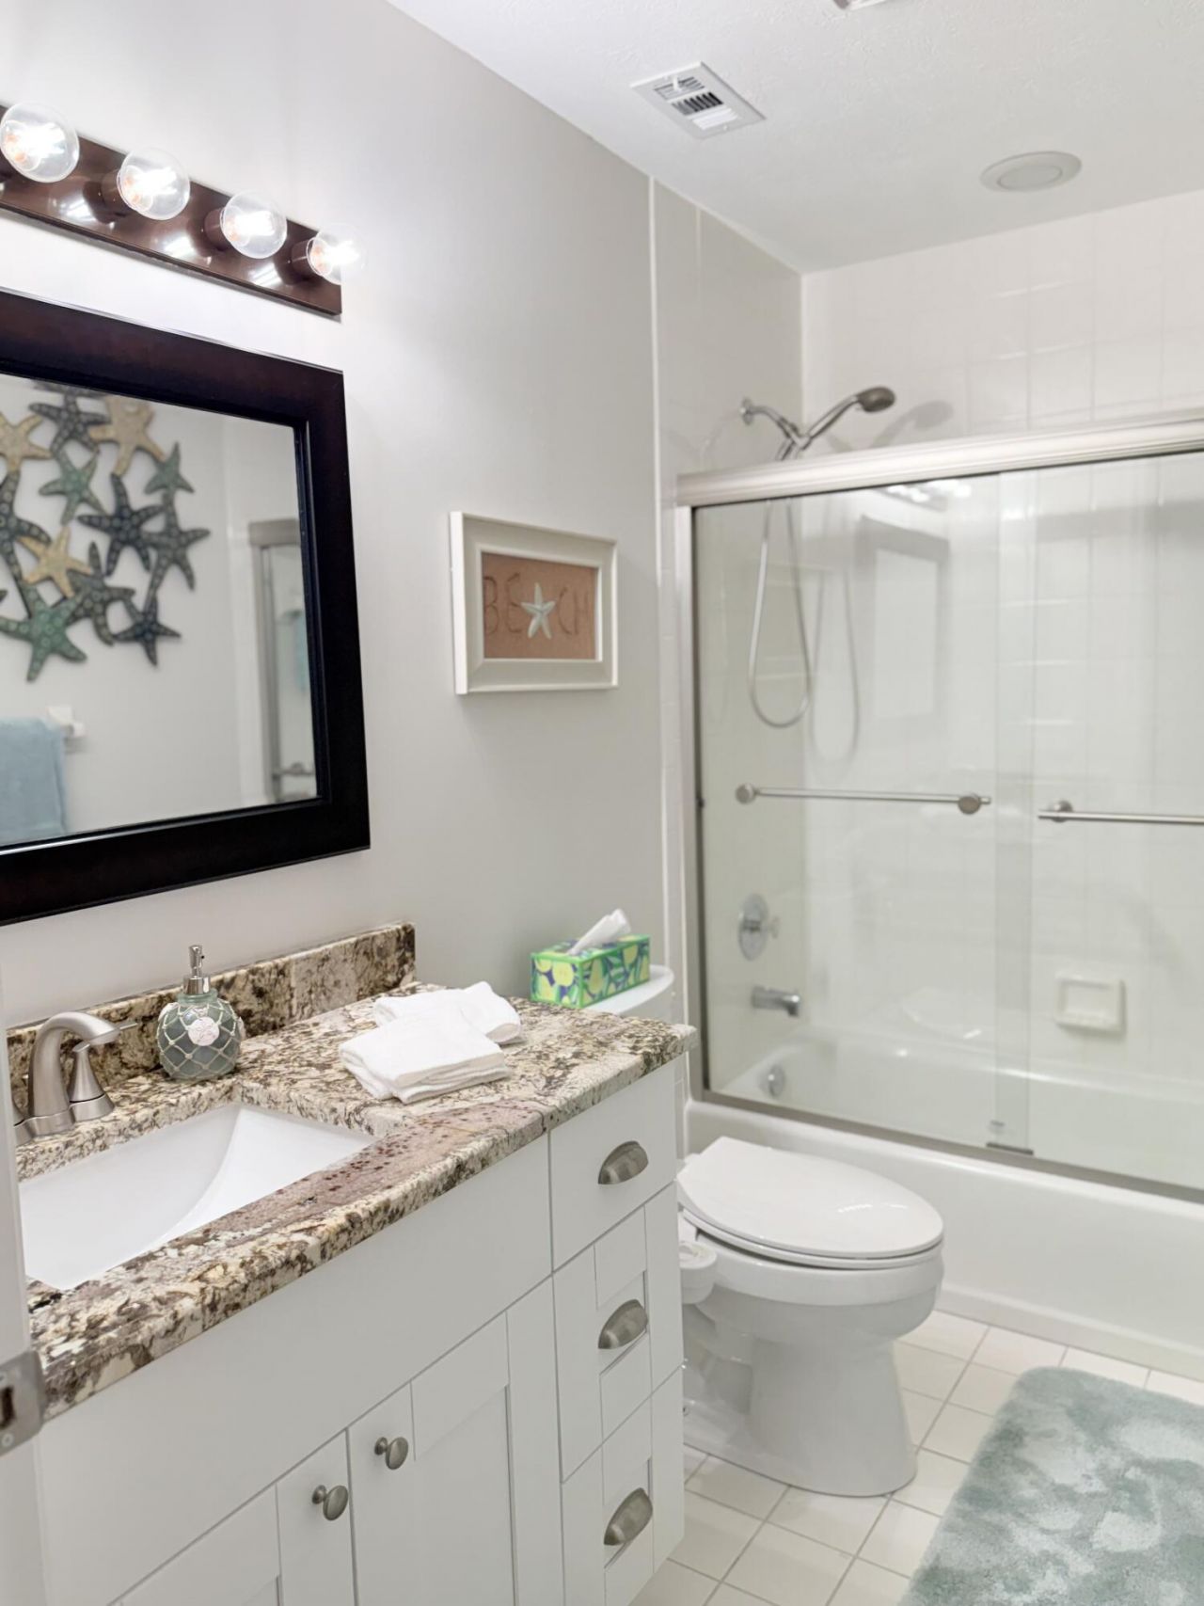
    2 full
  • Total Square Feet
    1,867
  • Lot Size
    0.08 acre(s)

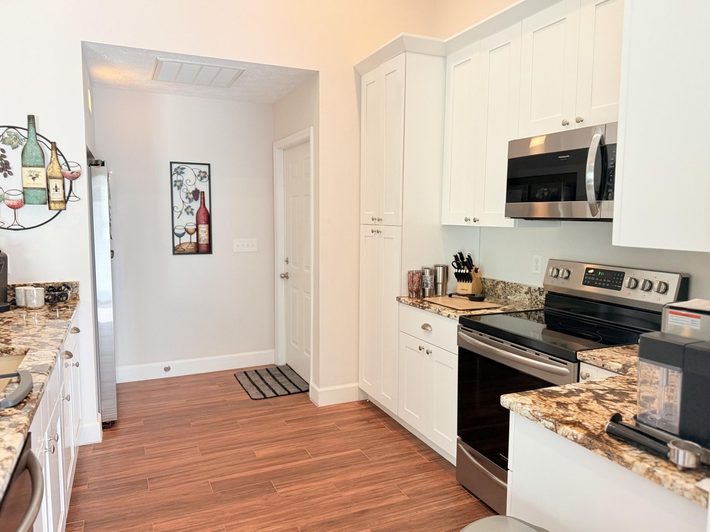
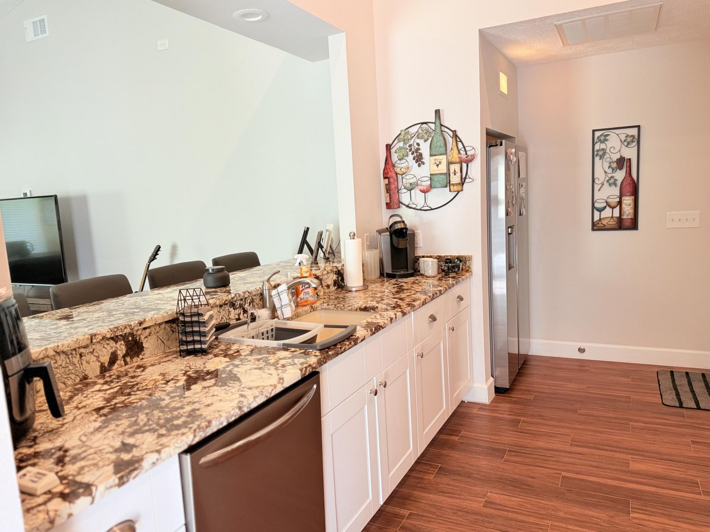
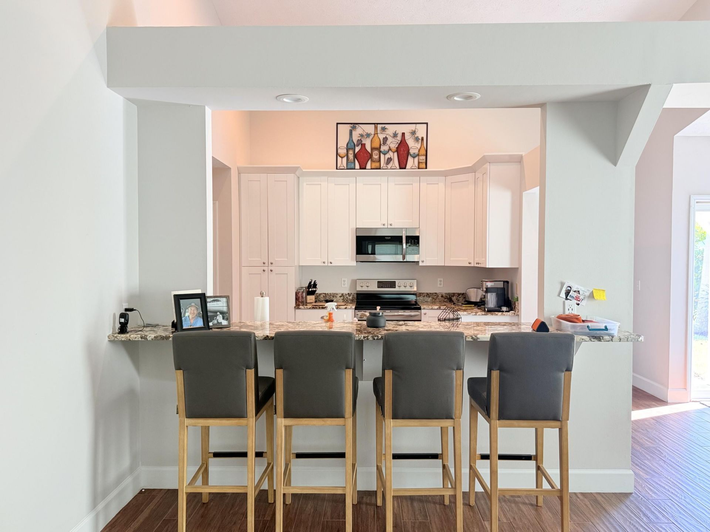
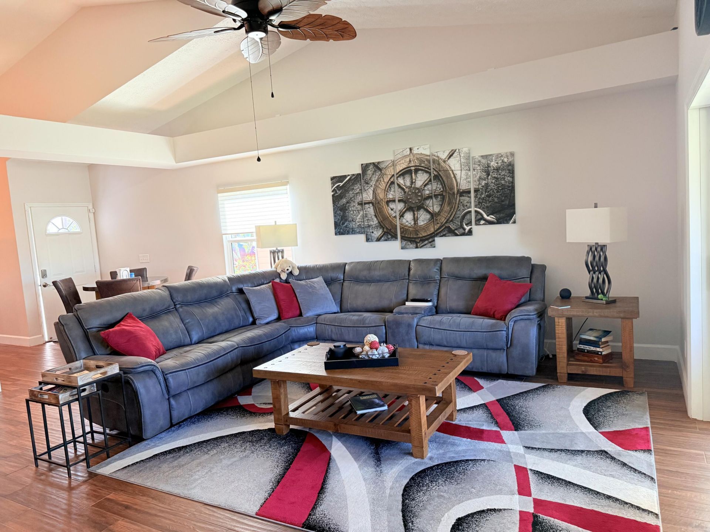
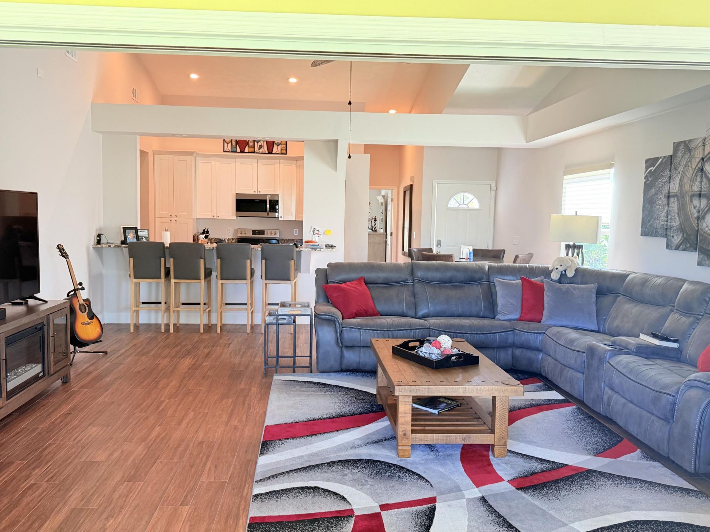
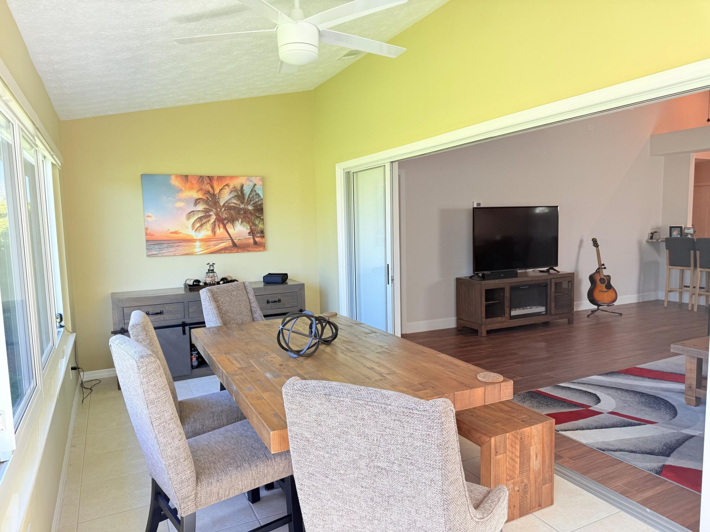
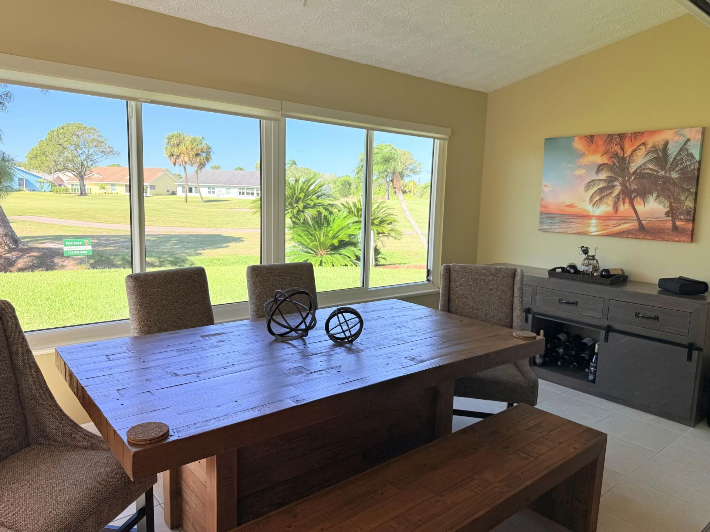
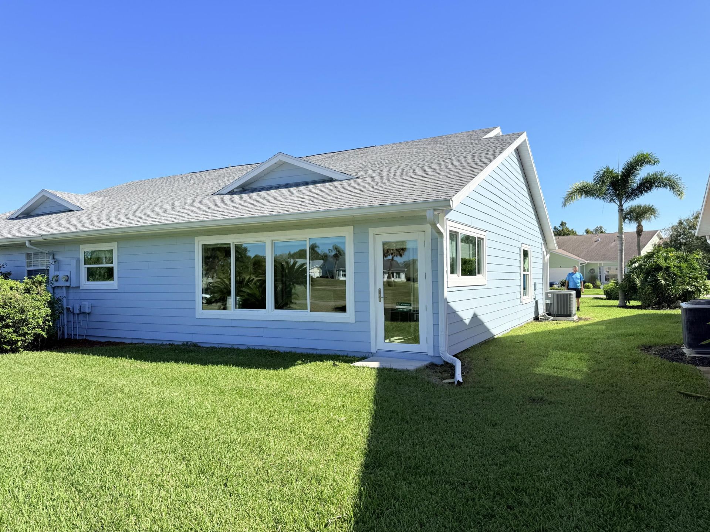
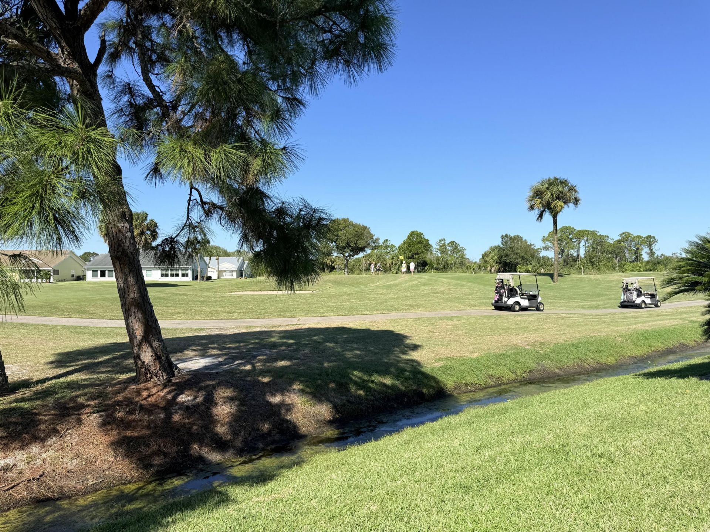
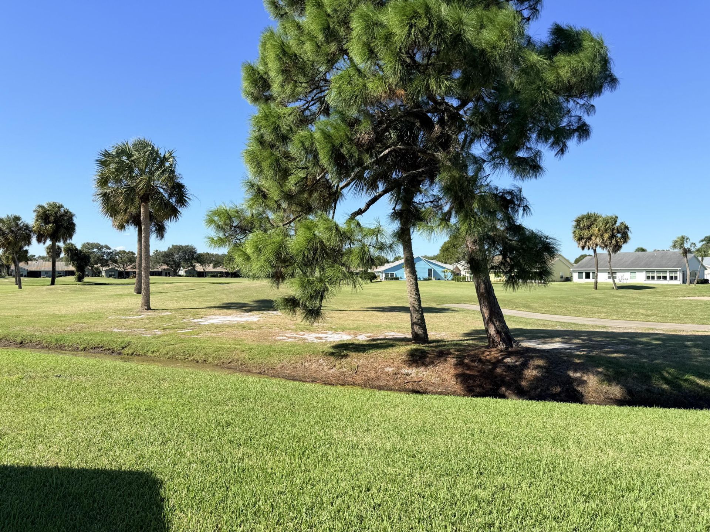
FORE... Amazing views of the 6th green! This beautifully updated 2-bedroom, 2-bath Garden Villa offers comfortable, easy living with an open-concept layout and a desirable split-bedroom floor plan. The kitchen features granite countertops, stainless steel appliances, abundant soft-close cabinetry, and a pantry. Hurricane-impact windows and an enclosed Florida room add comfort and peace of mind, while the extended garage provides extra space. Gator Trace Golf & Country Club offers an 18-hole, par...

View More

Property Summary

MLS Number: B26092137
Status: Active
Subdivision: GARDEN VILLAS OF GATOR TRACE UNIT II
County: Saint Lucie
Bedrooms: 2
Total Square Feet: 1,867
Price Per Sq. Ft.: $134
Style: Patio Home
New Constuction: No
Waterfront: No
Property Type: Residential - Townhouse
Cooling: Central Air, Ceiling Fan(s), Electric, Heat Pump
Garage: 1 car attached
Heating: Central, Electric
Lot Size: 0.08 Acres
Roof Type: Shingle
Stories: 1.0
Taxes: $5,565
Year Built: 1993
HOA Fee: $620/ Monthly

Featured Amenities

High Ceilings
Pantry
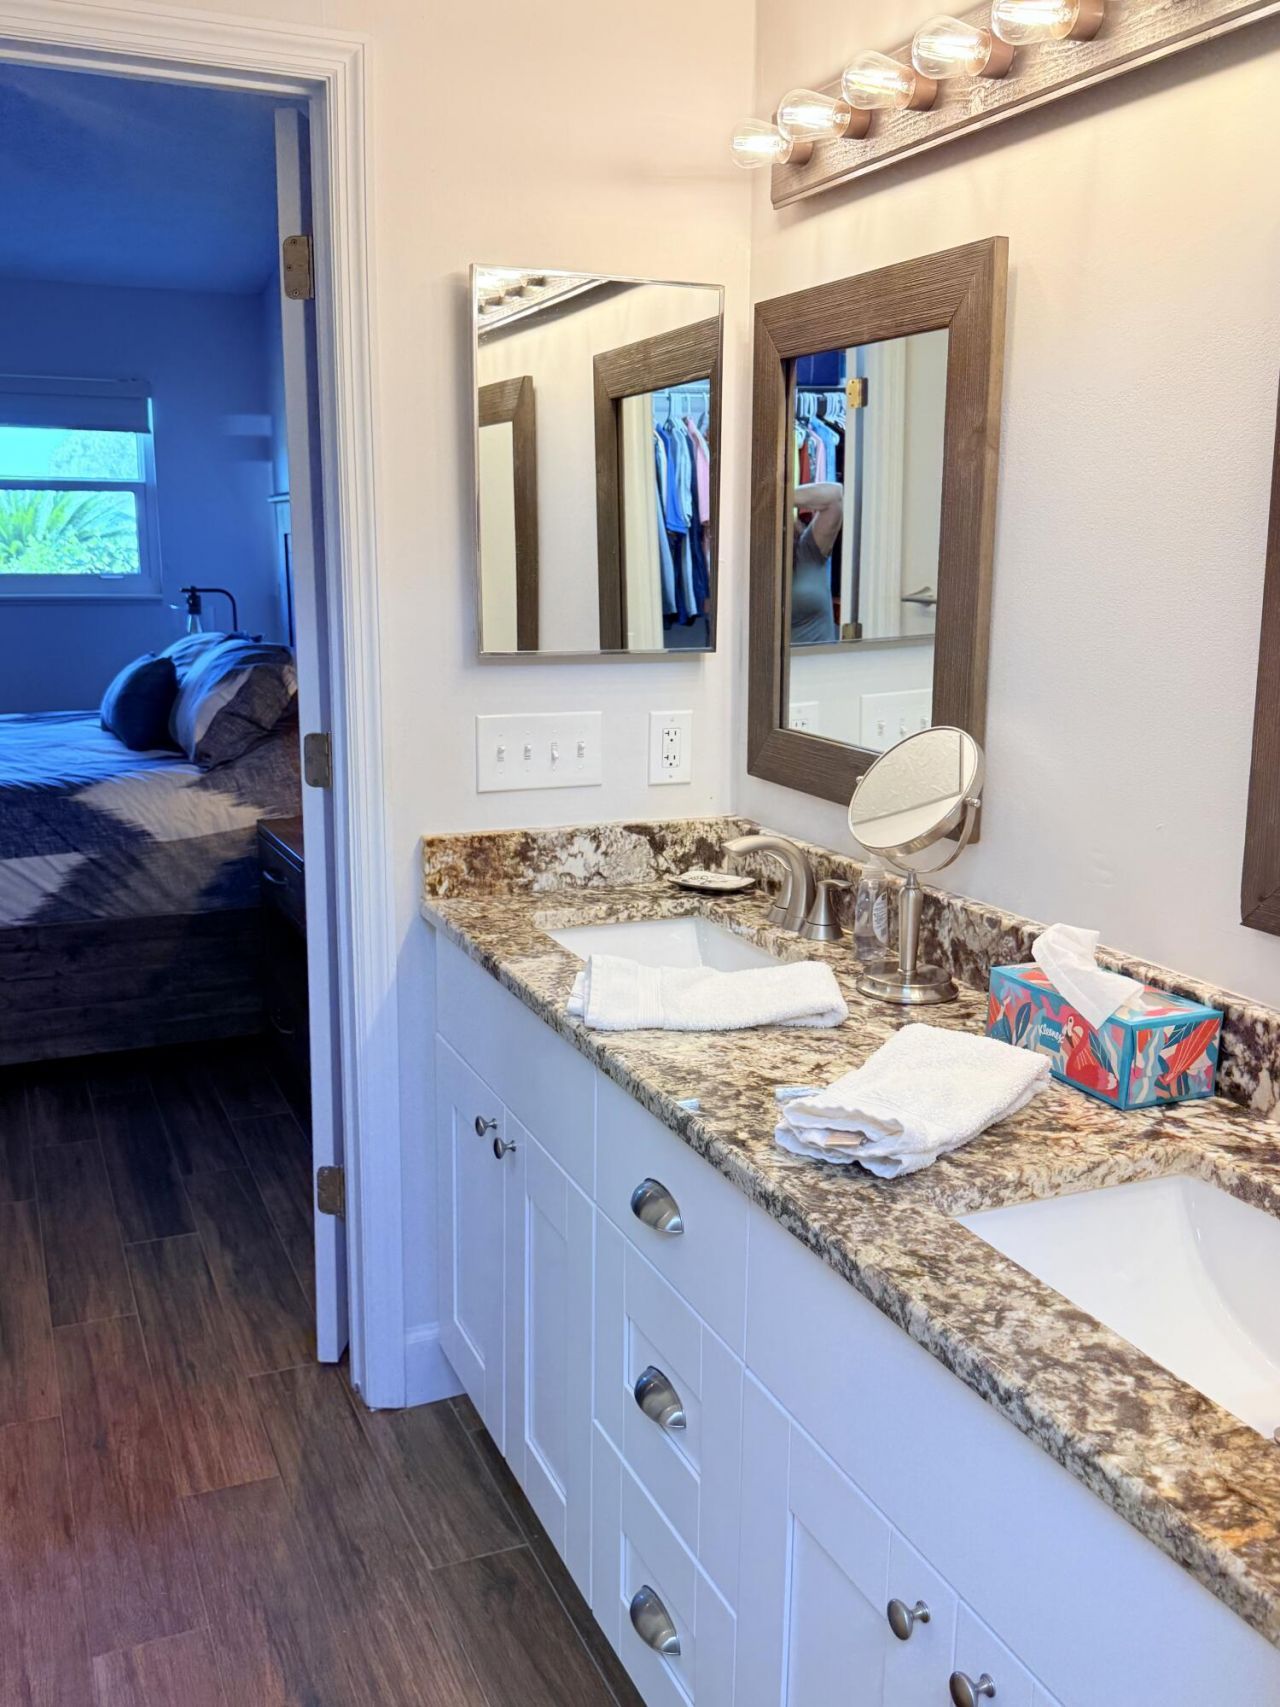
Walk-In Closet(s)
Bedroom Layout - Split
Clubhouse
Golf Course
Pool
Maintained Community
Putting Green
Street Lights

Property Details

Appliances: Electric Water Heater, Dryer, Disposal, Dishwasher, Electric Range, Microwave, Refrigerator, Water Heater, Washer, Range
Association: Garden Villas of Gato Trace Golf and Country club
Association Fee Includes: Cable TV, Insurance, Maintenance Grounds, Common Areas, Legal/Accounting, Reserve Funds, Roof Repairs, Recr
Exterior: Cement Siding, Frame
Outdoor Features: Garden
Flooring: Laminate
Furnished: Unfurnished
Home Style: Patio Home
Laundry: In Garage
Lot: On Golf Course
Lot: On Golf Course
Parcel#: 243564000050003
Parking: Driveway, Garage Door Opener, Garage, Attached Garage, Attached
Parking Notes: Driveway, Garage Door Opener, Garage, Attached Garage
Pets Allowed: Yes, Cats OK, Dogs OK, Number Limit
Restrictions: Lease Restrictions
Sewer: Public Sewer
Special View Info: Golf Course, Pond
SQFT Living: 1539
Structure Type: Villa
Total Rooms: 5
Utilities: Cable Available, Electricity Available, Water Available
Water: Public
Windows: Blinds, Storm Window(s)
Construction: Cement Siding,Frame

Room Sizes

Kitchen: 12 X 10 Level First
Living Room: 19 X 19 Level First
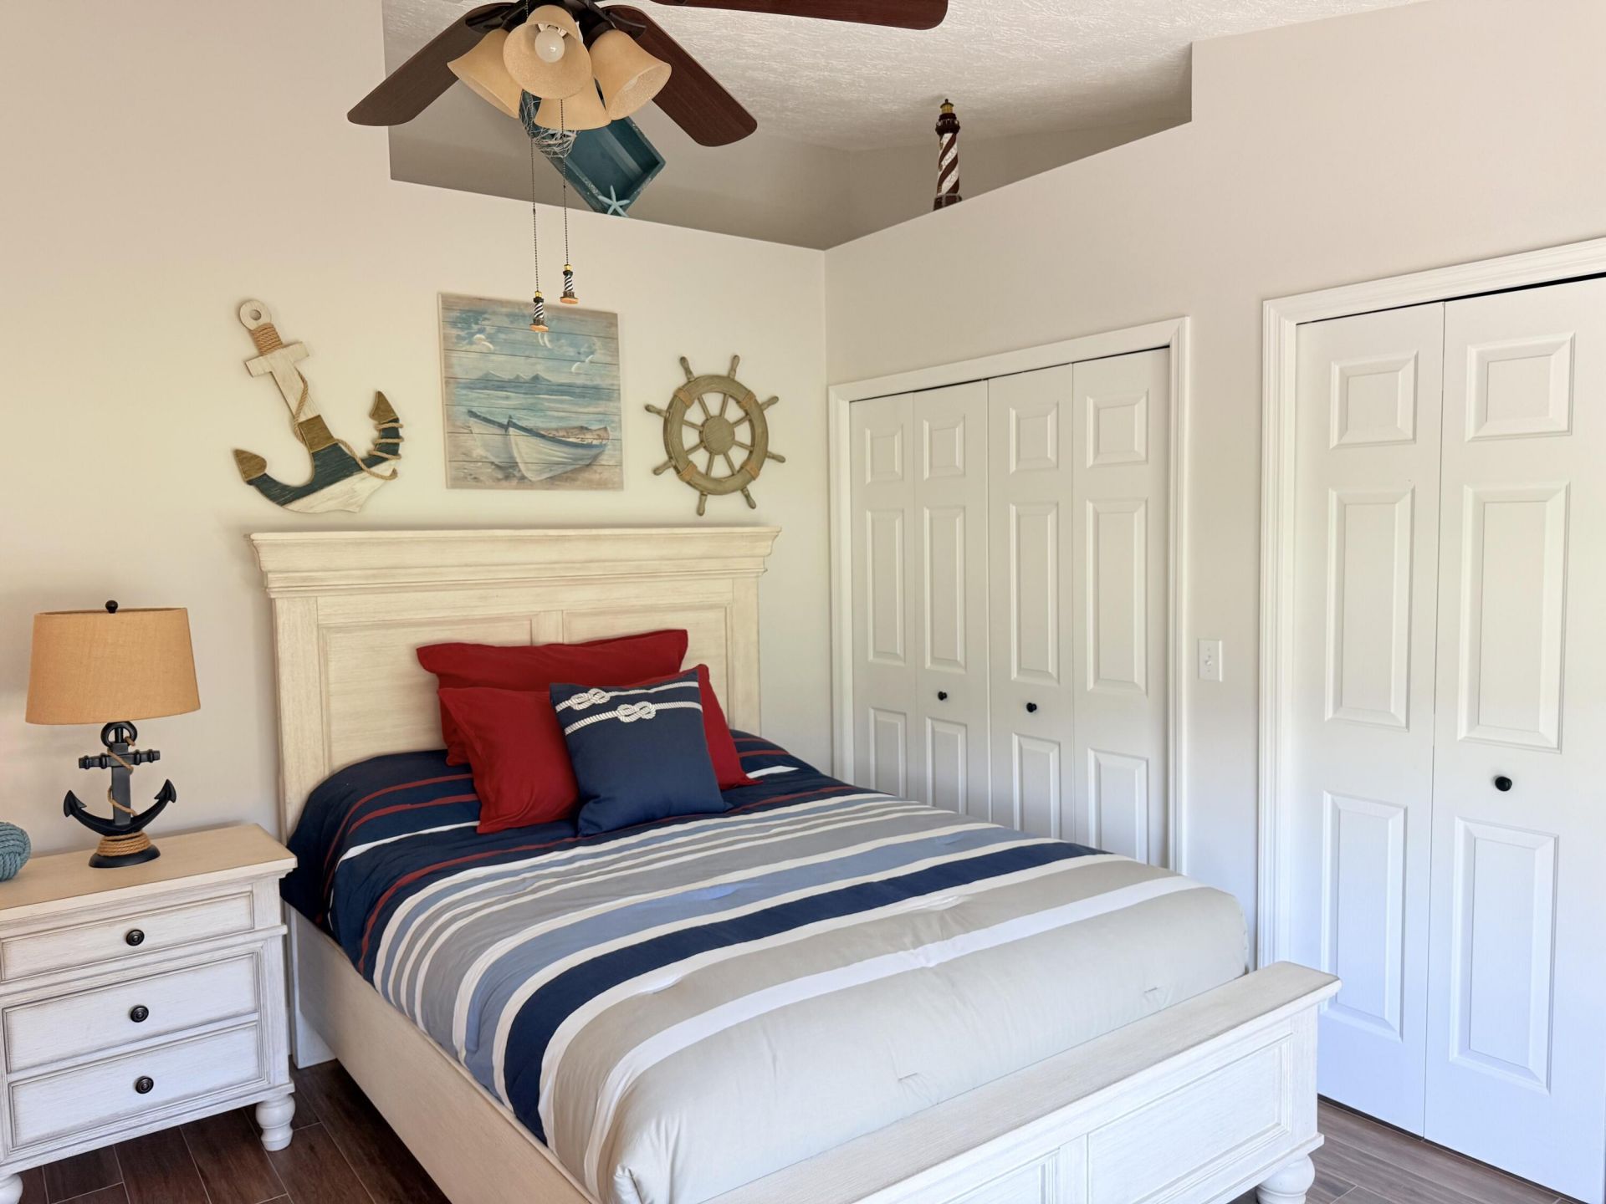
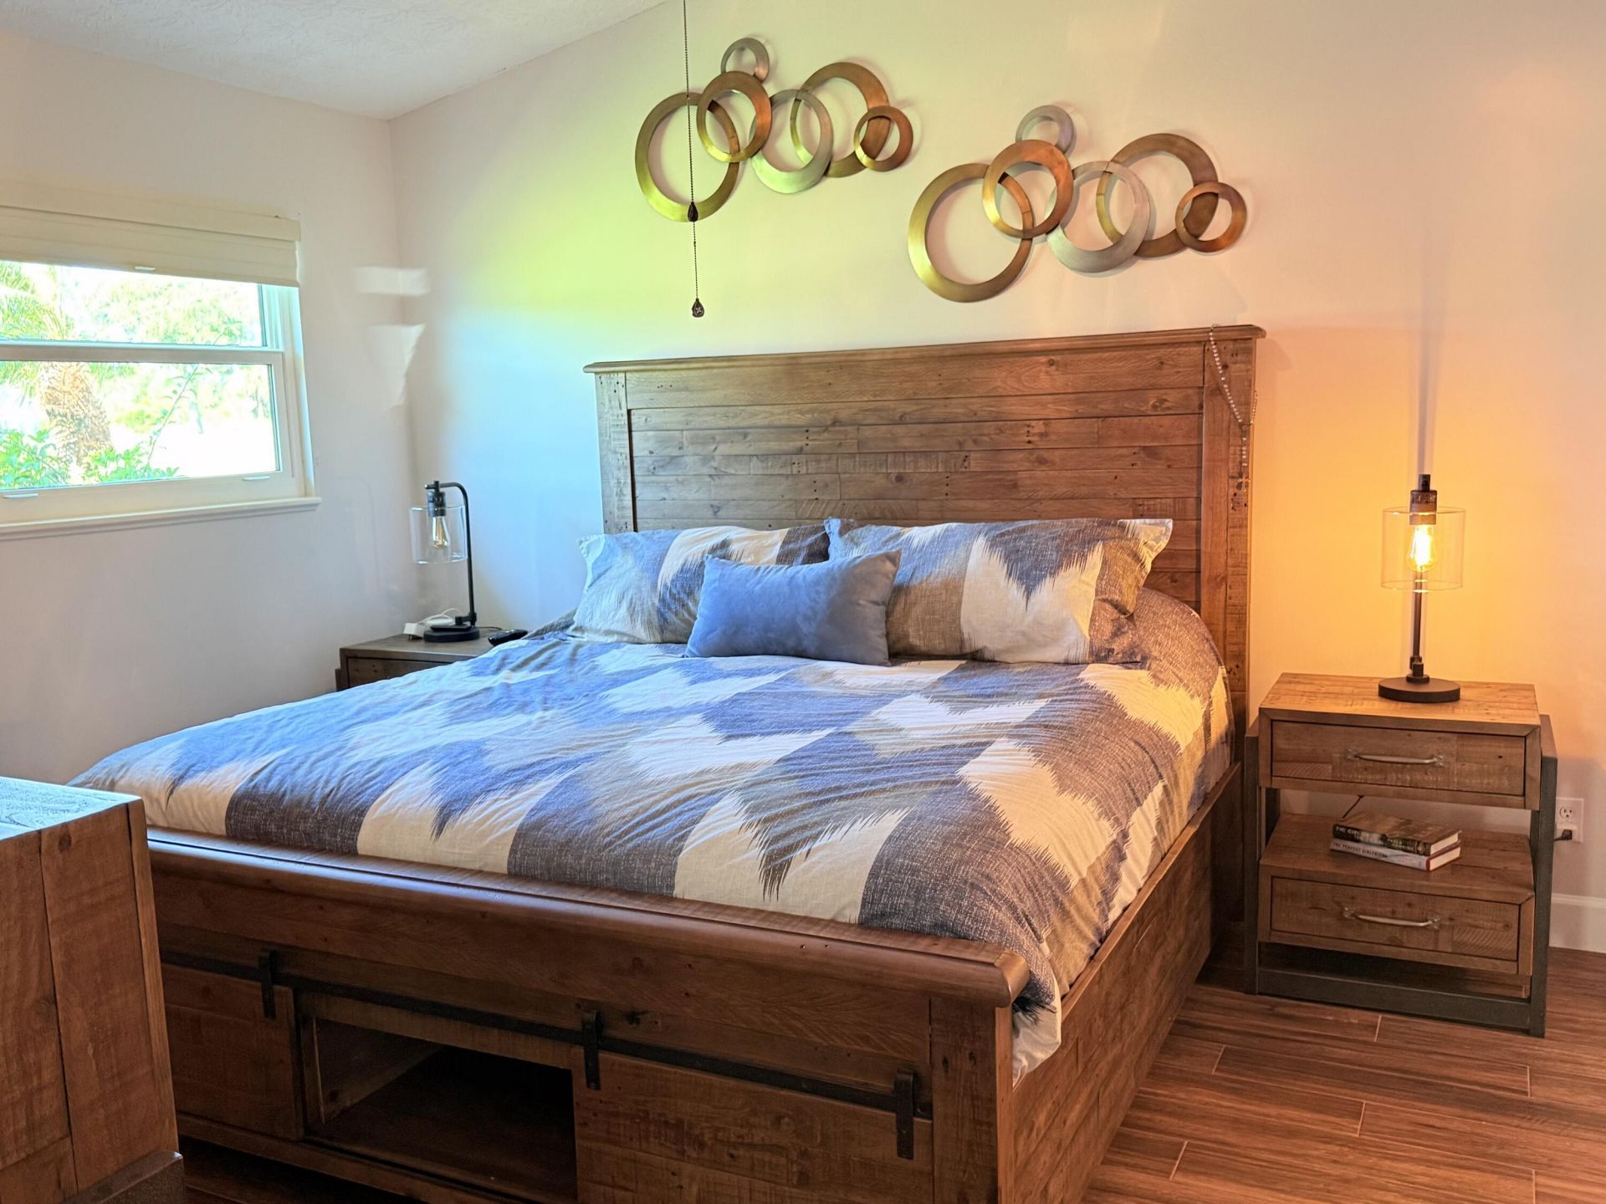
Primary Bedroom: 12 X 15 Level First
Bedroom 2: 13 X 13 Level First
Florida Room: 12 X 19 Level First

Neighborhood Information

Neighborhood Map

Neighborhood Hero

Neighborhood Highlights

Neighborhood Characteristics

Neighborhood Market Trend

Neighborhood Schools

Courtesy of

Agency Name: Lang Realty
Agent Name: Lisa M Perona
Agency Phone: 772-467-1299

agent picture

Presented by

Agent Name: Joseph Haas
Agent Phone: 561.366.1121
Agency Title: Illustrated Properties
Request Info

IDX logo

Joseph Haas
ipre.com
Agent Cell:
561.389.6633
Office Phone:
561.366.1121

Mortgage Calculator

%
years/fixed
yearly
yearly (est.)

Estimated Payment

$ 1,763.68 Principal & Interest $1,227.04 Property Tax $463.75 Homeowner's Insurance $72.89
Mortgage Logo

Login to My Illustrated Account